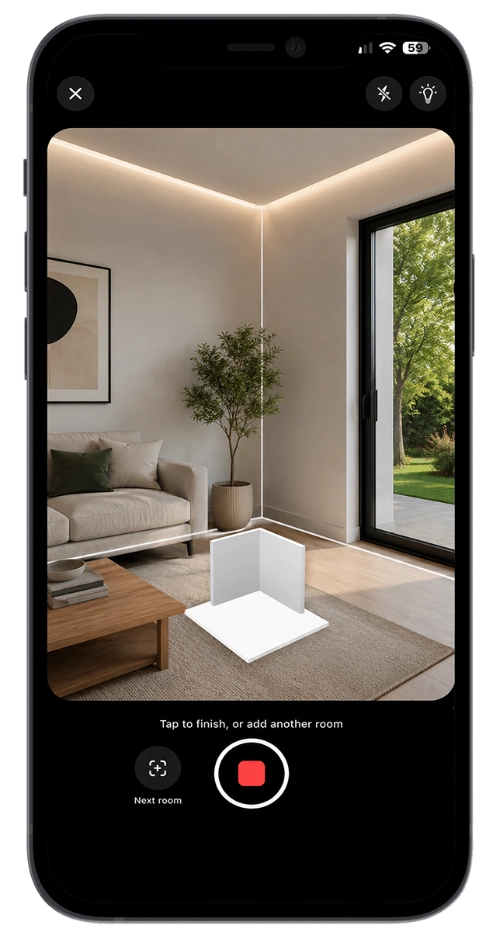
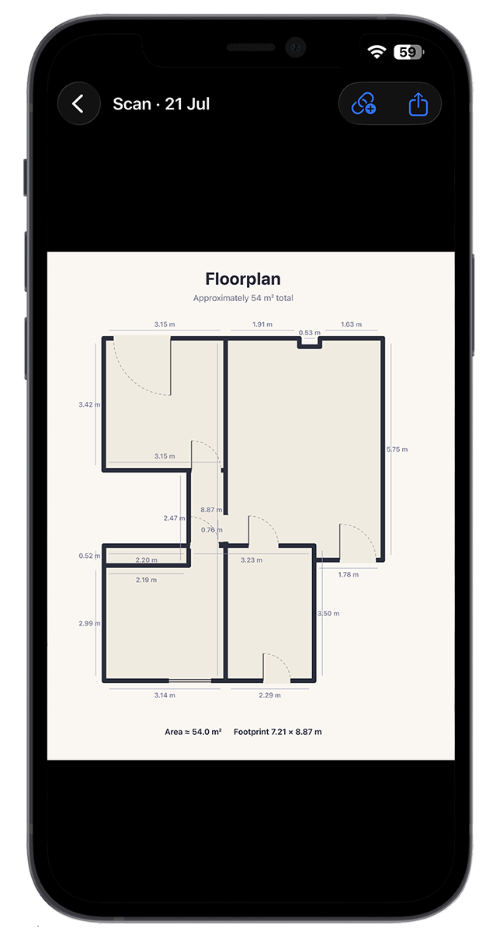
Three steps, no special skills, and content you already have. If you need a quick and easy way to scan floorplans, download our free iOS app.
Photographer, marketing coordinator, agent? If you've got an hour in front of you, you can build it.
A link that goes anywhere, or an embed that lives right on your website.