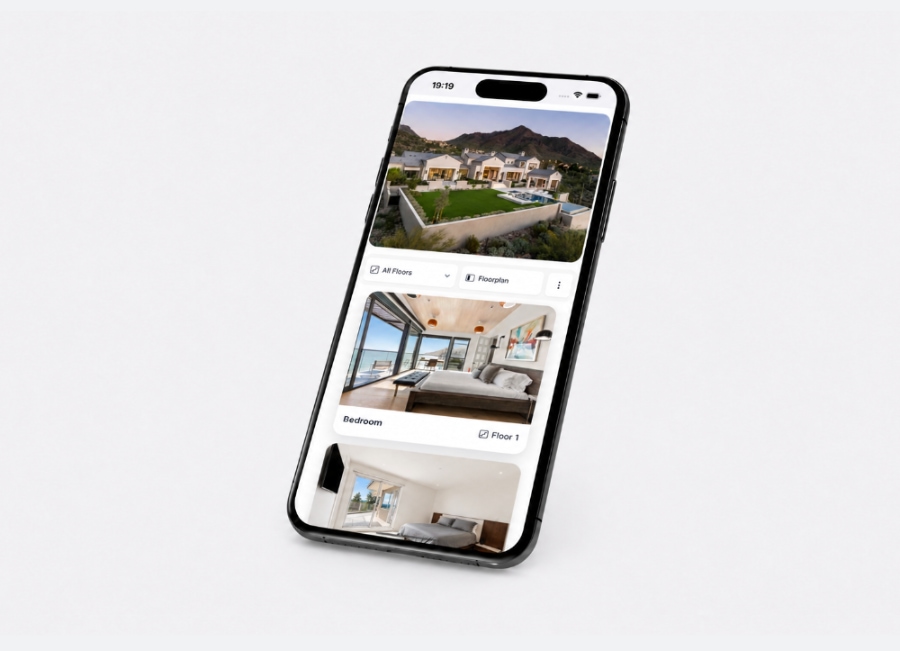
Interactive floor plans have become a standard expectation in modern real estate marketing. But not all interactive floor plan software is built the same. Some tools show a clickable image. Others offer a full ecosystem of features built around how real estate teams actually sell and lease.
In this article, we will walk you through what makes Planpoint's interactive floor plan experience different, from the basics of how it works to the advanced features that help developers, leasing teams, and marketers close faster.
An interactive floor plan is a digital, clickable representation of a building's units, floors, and layout updated in real time to reflect current availability, pricing, and unit details.
With Planpoint, that means:
The result: a self-serve browsing experience that qualifies prospects before they speak to a sales agent.
At the heart of Planpoint is the stacking plan, a visual, floor-by-floor representation of your building where every unit is clickable. Prospects see the full picture at a glance: which floors are available, which are reserved, and where their preferred unit type sits in the building.
It's the first thing prospects interact with, and the feature Planpoint is best known for. Clean, fast, and fully branded to your project.
Every unit in Planpoint has its own dedicated page: floor plan image or PDF, gallery of interior renderings, specs (area, bedrooms, bathrooms, orientation, parking), pricing, and availability date. Prospects can save favorites, compare units side-by-side, or submit a contact form directly from the unit page.
Your sales team receives leads in real time, with the exact unit the prospect was looking at, context that makes every follow-up more relevant.
When a unit is reserved, your team updates its status in seconds from the Planpoint dashboard or the iOS/Android app. Changes go live immediately, no back-and-forth with a web developer, no risk of showing an already-leased unit to an active lead.
Non-technical team members handle this without training. The editor is built for leasing coordinators, not developers.
For projects that want to go beyond a 2D stacking plan, Planpoint offers a fully immersive 3D experience. The building becomes a navigable 3D model. Prospects can rotate it, explore floors, and click into units, all in one fluid interface. As easy to create and manage as a regular 2D Planpoint.
Planpoint tracks which units prospects view most, which bedroom types generate the most interest, and where demand is concentrated across floors. Marketing teams use this data to adjust campaigns in real time. Sales teams use it to prioritize follow-ups. Developers use it to inform future unit mix decisions.
For developers and operators managing multiple properties, Enterprise mode displays the entire portfolio on a single interactive map. Prospects can search across all projects from one interface, filtering by location, unit type, price range, and availability. Devimco uses this to power their entire 5000-unit rental portfolio.
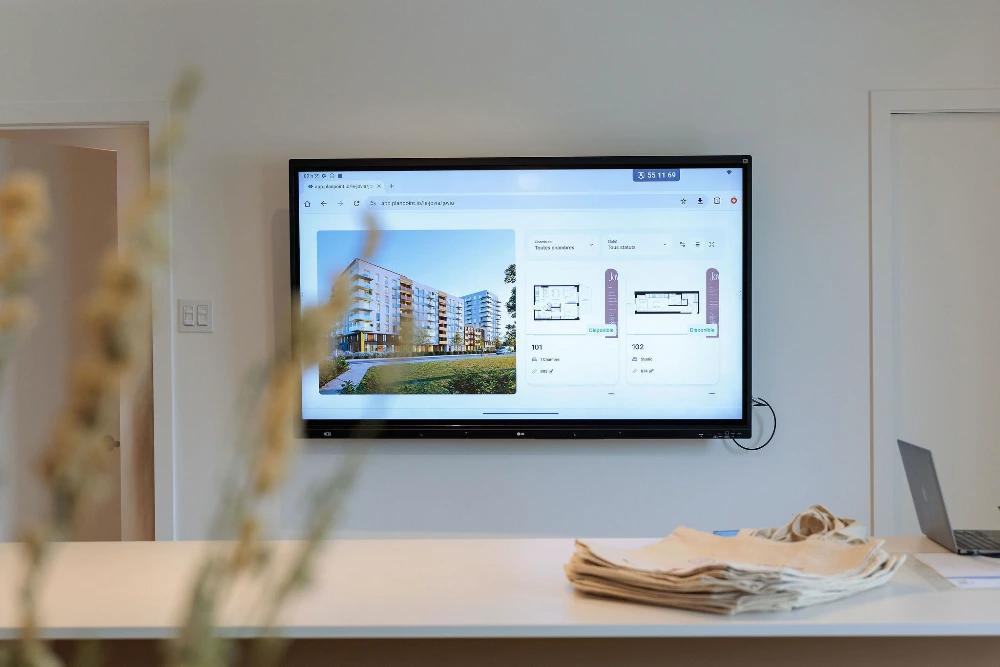
Superframe is a mode built for touchscreen TVs and tablets in sales offices. The same interactive floor plan, optimized for a large-format experience. Sales teams who use it say they wouldn't go back to printed materials.
Real estate brokers can access specific floors or units only with a password-protected viewer locked to their allocated inventory. Brokers get a clean, branded experience for their clients. You maintain full control over what each party sees.
Planpoint connects to your ad campaigns via the post Message API. You can retarget prospects based on which units they viewed, for example, running a dedicated campaign for everyone who browsed the penthouses. Conversion tracking shows what happens after a prospect clicks your ad and interacts with the plan viewer.
Trusted by leading developers worldwide Devimco, Cogir, Cadillac Fairview, Brigil, Broccolini, Starlight, and dozens more use Planpoint to present and lease their projects from Quebec to California to Switzerland.
Planpoint isn't limited to a single asset class. The platform adapts to the most relevant features of the different type of project:
From a 12-unit boutique condo to a 5,000-unit portfolio, Planpoint scales without a change in workflow.
Your Planpoint viewer matches your project's visual identity. Choose from nine pre-built themes: Modern, Elegant, Glass, Brutalist, Grid & List, and more, then customize fonts, colors, and backgrounds. Web teams can go further with Custom CSS for pixel-perfect control.
The result is a plan viewer that looks like it was built for your project instead of a generic tool dropped into your website.
Planpoint embeds into any website with a single line of code: WordPress, Webflow, Wix, Squarespace, or plain HTML. No proprietary CMS, no complex integration. If you don't have a website yet, Planpoint provides a standalone URL you can share immediately via email or social media.
From uploading your building image to going live, typically takes a few hours, not weeks.
Espace W: a new residential project in Mirabel, QC, recently launched their Planpoint-powered unit selector. The result: live availability, instant pricing, and beautiful floor plans, all in one seamless experience for buyers.
No heavy upfront tech costs. No complicated software to learn. Just a modern, fast, and responsive experience that drives leads from social media straight to your sales team.

Learn more
The Real Estate Floor Plan Platform with the most innovative features: Enterprise Portfolio, Immersive 3D, advanced analytics, online payments, custom CSS, choice of finishes and much, much more...